Personal Shopper Log In
1336 Shenandoah Drive | Lexington | $495,000
1336 Shenandoah Drive  Photo 1
1336 Shenandoah Drive  Photo 2
1336 Shenandoah Drive  Photo 3
1336 Shenandoah Drive  Photo 4
1336 Shenandoah Drive  Photo 5
1336 Shenandoah Drive  Photo 6
1336 Shenandoah Drive  Photo 7
1336 Shenandoah Drive  Photo 8
1336 Shenandoah Drive  Photo 9
1336 Shenandoah Drive  Photo 10
1336 Shenandoah Drive  Photo 11
1336 Shenandoah Drive  Photo 12
1336 Shenandoah Drive  Photo 13
1336 Shenandoah Drive  Photo 14
1336 Shenandoah Drive  Photo 15
1336 Shenandoah Drive  Photo 16
1336 Shenandoah Drive  Photo 17
1336 Shenandoah Drive  Photo 18
1336 Shenandoah Drive  Photo 19
1336 Shenandoah Drive  Photo 20
1336 Shenandoah Drive  Photo 21
1336 Shenandoah Drive  Photo 22
1336 Shenandoah Drive  Photo 23
1336 Shenandoah Drive  Photo 24
1336 Shenandoah Drive  Photo 25
1336 Shenandoah Drive  Photo 26
1336 Shenandoah Drive  Photo 27
1336 Shenandoah Drive  Photo 28
1336 Shenandoah Drive  Photo 29
1336 Shenandoah Drive  Photo 30
1336 Shenandoah Drive  Photo 31
1336 Shenandoah Drive  Photo 32
1336 Shenandoah Drive  Photo 33
1336 Shenandoah Drive  Photo 34
1336 Shenandoah Drive  Photo 35
1336 Shenandoah Drive  Photo 36
1336 Shenandoah Drive  Photo 37
1336 Shenandoah Drive  Photo 38
1336 Shenandoah Drive  Photo 39
SHOW DETAILS
1336 Shenandoah Drive Lexington, SC 29073 $495,000
4 BEDS
3 BATHS
3,013 SQ. FT.

1336 Shenandoah Drive Lexington, SC 29073

For SALE Single Family ACTIVE
$495,000
EST. 1,246.03/MO CALCULATE
4 BEDS
3 BATHS
3,013 SQ. FT.

Property Description

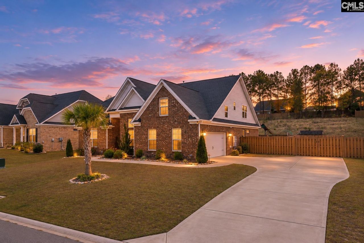
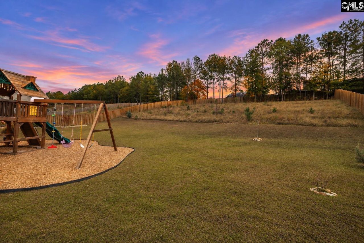
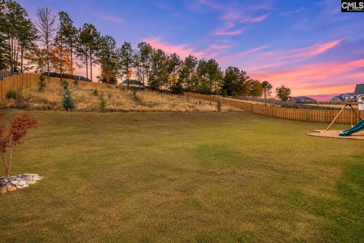
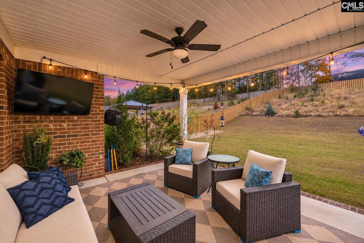
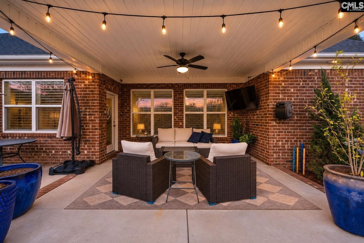
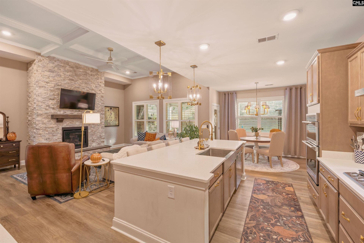
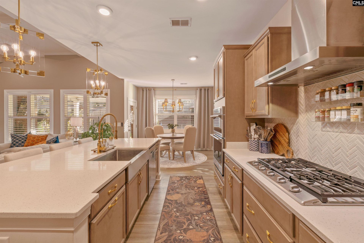
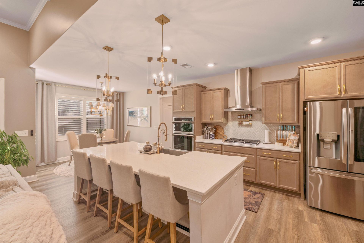
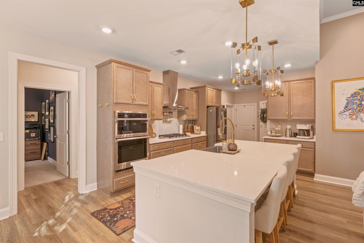
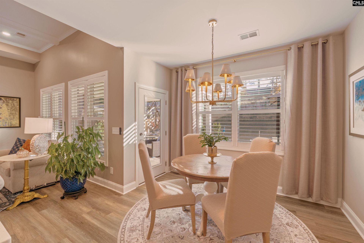
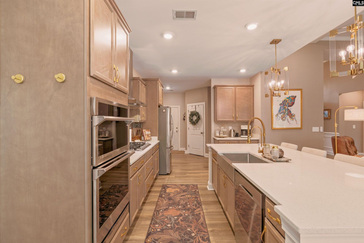
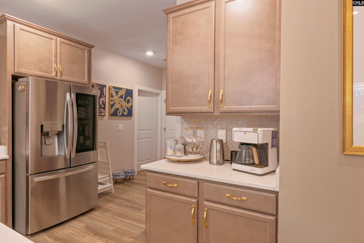
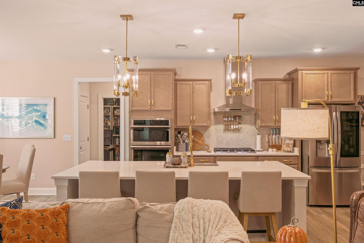
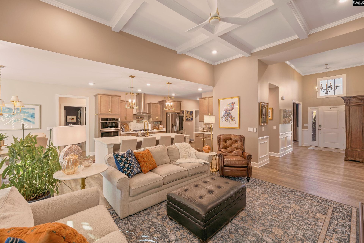
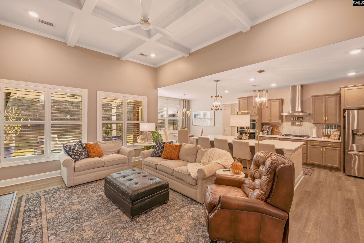
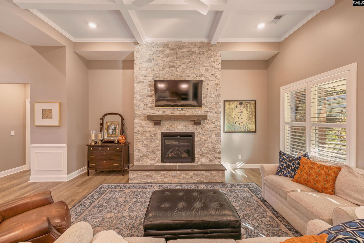
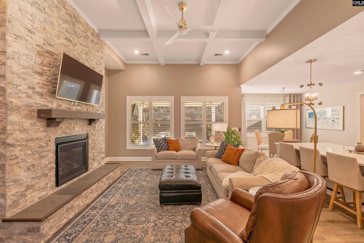
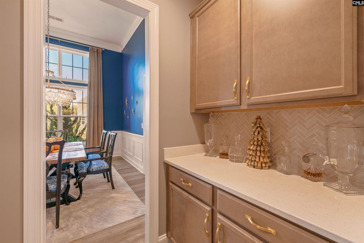
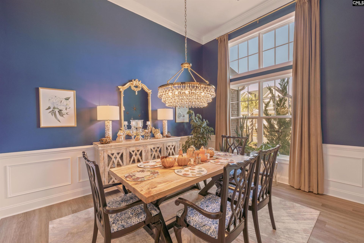
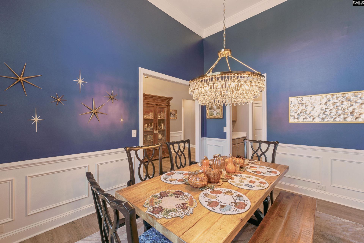
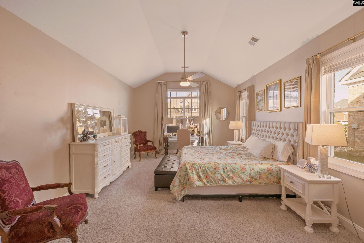
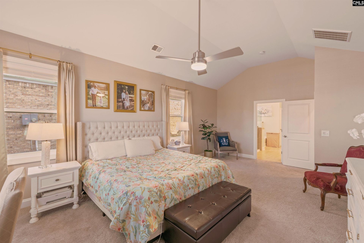
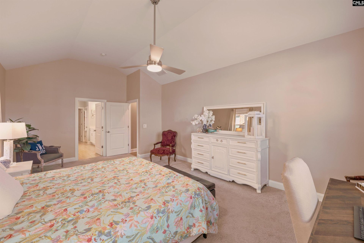
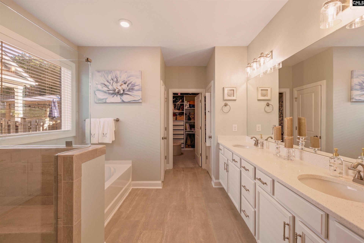
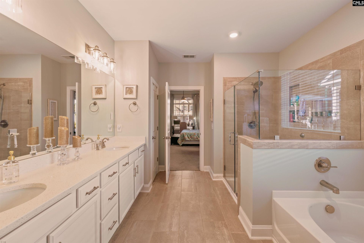
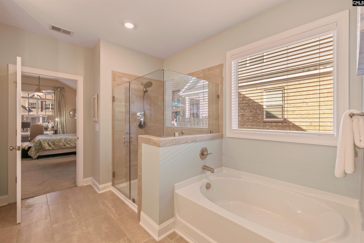
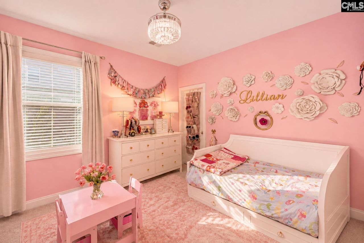
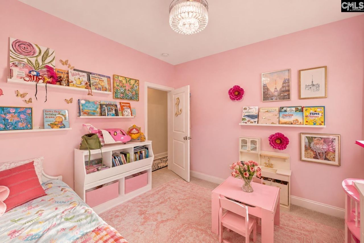
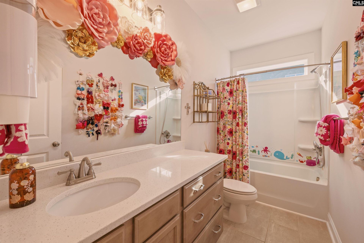
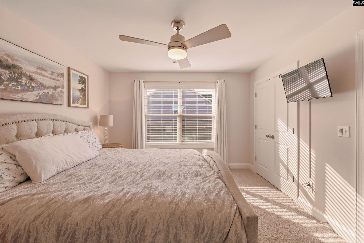
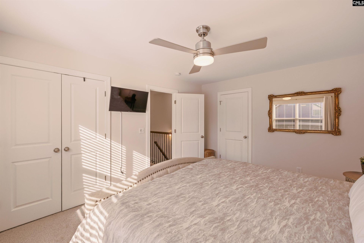
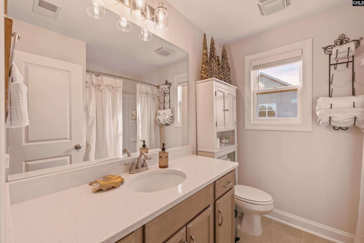
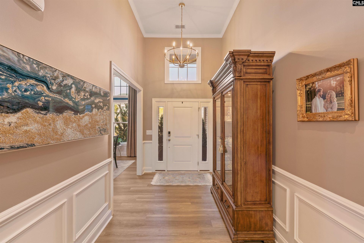
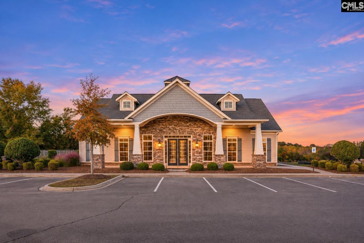
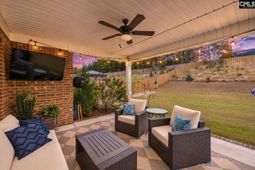
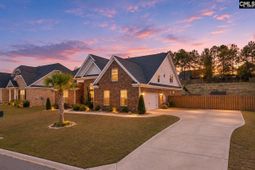
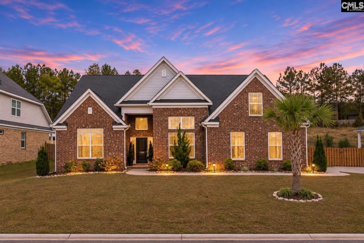
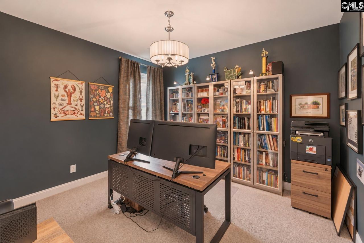
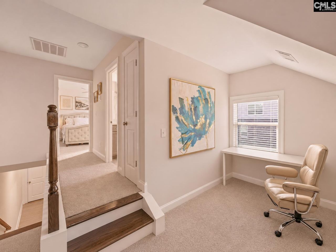
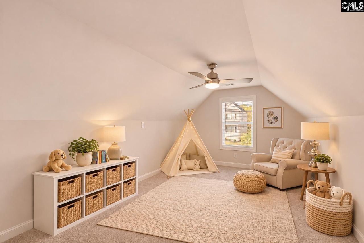
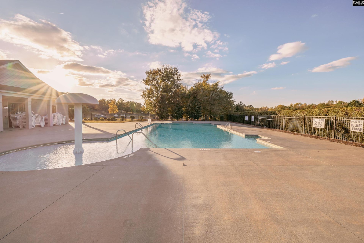
Nearly new, all-brick home on a half-acre lot in Lexington's Arbor at Longview. Built in 2023, this 4-bedroom, 3-full-bath home offers 3,013 sq. ft. with 3 bedrooms on the main level, including the primary suite. One of the bedrooms on the main is being used as an office currently. The great room has a coffered ceiling, a gas log fireplace with stone surround, & luxury vinyl plank floors that flow into the open kitchen. The kitchen features a large quartz island with seating, stained cabinetry, a tiled backsplash, gas cooktop, built-in oven & microwave, beautiful fixtures & lighting, pantry, & a bright breakfast nook. A separate dining room with wainscoting can be found at the front of the home. The primary suite has a vaulted ceiling, walk-in closet, double vanity, garden tub, separate shower, beautiful walk-in custom closet & private water closet. Upstairs, you'll find the private 4th bedroom, a full bath, & a spacious flex room that's perfect for a playroom, media room, or guest space. This layout also offers an ideal setup for guests or a separate teen retreat. Other highlights include a side-entry 2-car garage, extended driveway, tankless gas water heater, and 2 separate HVACs rather than a single split system. Beautiful fenced-in backyard with expanded covered patio, room to play, and also plenty of space for a pool in the backyard down the road. Residents enjoy the community clubhouse, pool, & pavilion. Zoned for Lexington One Schools and close to I-20 at Longs Pond Rd for easy access to Downtown Columbia. *Ask about a possible $2,000 lender credit. Disclaimer: CMLS has not reviewed and, therefore, does not endorse vendors who may appear in listings.
Property Details

  • MLS ID647229
  • Property TypeResidential - Single Family
  • Fireplaces1
  • Garage2 car attached
  • Lot Dimensions0.52 Acre(s)
  • Lot Size0.52 Acres
  • Stories2.0
  • acres0.52

Listed By / Shown By

Listed By

Agency Name: Coldwell Banker Realty

Columbia SC MLS

Shown By

Agent Name: Sandra Meabon
Agent Phone: (843) 801-9787
Agency Title: Carolina One Real Estate

Columbia SC MLS

IDX logo

1336 Shenandoah Drive  photo 4
Sandra Meabon
Sandra Meabon (843) 801-9787

Web address QR Codes

1336 Shenandoah Drive

Sandra Meabon

©OneHomeValue

Location 1336 Shenandoah Drive

Neighborhood Map

Local Content

Neighborhood Hero

Ask A Question 1336 Shenandoah Drive , Lexington, SC 29073

Sandra Meabon
Sandra Meabon (843) 801-9787
Disclaimer: All information deemed reliable but not guaranteed. All properties are subject to prior sale, change or withdrawal. Neither listing broker(s) or information provider(s) shall be responsible for any typographical errors, misinformation, misprints and shall be held totally harmless. Listing(s) information is provided for consumers personal, non-commercial use and may not be used for any purpose other than to identify prospective properties consumers may be interested in purchasing. Information on this site was last updated 11/20/2026. The listing information on this page last changed on 11/20/2026. The data relating to real estate for sale on this website comes in part from the Internet Data Exchange program of Delta Media Group MLS (last updated Fri 11/20/2026 3:51:53 PM EST) or Pee Dee MLS (last updated Fri 11/20/2026 3:46:10 PM EST) or CCAR MLS (last updated Fri 11/20/2026 3:41:19 PM EST) or HIVE MLS (last updated Fri 11/20/2026 3:40:02 PM EST) or Columbia SC MLS (last updated Fri 11/20/2026 3:48:09 PM EST) or Charleston Trident MLS (last updated Fri 11/20/2026 3:49:01 PM EST) or SCCMLS (last updated Fri 11/20/2026 3:43:57 PM EST). Real estate listings held by brokerage firms other than Carolina One Real Estate may be marked with the Internet Data Exchange logo and detailed information about those properties will include the name of the listing broker(s) when required by the MLS. All rights reserved.
Privacy Policy / DMCA Notice / ADA Accessibility

Login to Personal Shopper